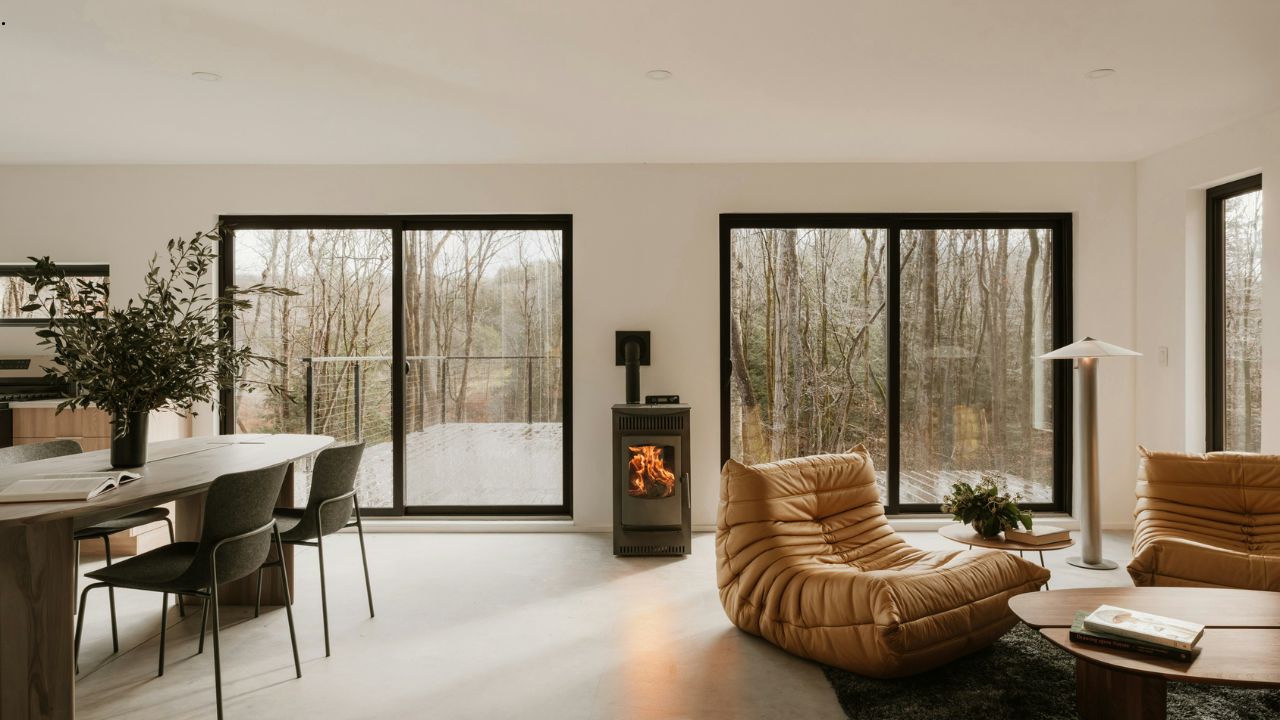
An older home in Scottsdale can offer qualities that are difficult to recreate in new construction: an established neighborhood, mature landscaping, a desirable lot, distinctive architecture, and years of character. Yet the way people use their homes has changed considerably, leaving many older properties with closed kitchens, limited storage, dated finishes, inefficient layouts, or rooms that no longer serve a clear purpose.
A successful renovation does not have to erase everything that came before it. With thoughtful planning, homeowners can preserve the features that make a property distinctive while introducing the comfort, functionality, and visual continuity expected from a modern luxury residence.
Table of Contents
Decide What Deserves to Stay
Before choosing new flooring or planning a larger kitchen, it helps to identify what already works.
Some remodeling projects become unnecessarily extensive because homeowners begin with the assumption that everything needs to change. A better approach is to evaluate the house room by room and distinguish between features that are genuinely problematic and those that simply need to be incorporated into a new design.
Original architectural details, fireplaces, ceiling treatments, stonework, built-ins, and unusual room proportions can sometimes become defining elements of a renovated home.
The property itself should also influence these decisions. A room with excellent mountain views, for example, may be worth preserving while changing how it connects with adjacent spaces. Similarly, an established courtyard might become the centerpiece of a redesigned indoor-outdoor entertaining area rather than being removed.
Before demolition begins, consider three questions:
- Which features give the house its identity?
- Which parts of the layout interfere with everyday living?
- Which improvements would have the greatest effect on comfort and functionality?
Those answers provide a useful foundation for the remodeling plan.
Improve Flow Without Automatically Removing Every Wall
Open floor plans remain popular, particularly when kitchens, dining areas, and living spaces are used for casual entertaining. However, creating an open-concept home does not necessarily mean removing every interior wall.
A completely open layout can introduce its own challenges. Noise travels easily, furniture placement becomes more important, and homeowners may lose useful storage or wall space.
Instead, remodeling can focus on improving connections between rooms.
Widening an opening between a kitchen and living area may achieve the desired sense of openness without combining both rooms completely. Reworking an awkward hallway can improve circulation. Changing the location of a doorway might allow several existing rooms to function better without requiring a major structural alteration.
Sightlines are equally important. When entering a renovated home, what does a person see first? From the kitchen, is there a visual connection to the patio or pool? Can natural light reach deeper into central living areas?
Thinking about movement and views can produce a home that feels dramatically different even when much of its original footprint remains intact.
Give the Kitchen a Larger Role
In many older houses, the kitchen was designed primarily as a workspace separated from formal dining and living areas. Contemporary lifestyles often place the kitchen much closer to the center of household activity.
That change can make kitchen remodeling one of the most influential parts of a larger renovation.
The objective does not always need to be a dramatically larger kitchen. Better proportions and organization can sometimes matter more than additional square footage.
A renovation might incorporate a larger island for food preparation and informal dining, dedicated pantry storage, concealed appliance areas, improved lighting, or a stronger connection with outdoor entertaining spaces. Cabinet layouts can also be designed around how the homeowner actually cooks rather than around standard configurations.
For homeowners considering comprehensive luxury home remodeling in Scottsdale, it can be useful to think about the kitchen as part of a broader design rather than treating it as an isolated project. Changes to one central room often affect flooring, lighting, circulation, adjacent living areas, and even access to the backyard.
Coordinating those decisions early helps the finished renovation feel intentional.
Create a Stronger Connection With the Outdoors
Scottsdale’s desert setting offers an opportunity to make outdoor spaces part of everyday home life.
Older properties may already have patios, pools, courtyards, or attractive landscaping, but their interiors were not always designed to take full advantage of them. Small doors, limited windows, and disconnected floor plans can make a backyard feel surprisingly separate from the house.
Renovation creates an opportunity to reconsider that relationship.
Larger openings can strengthen visual connections between interior and exterior spaces. Covered patios can create comfortable transitional areas. An outdoor dining space located close to the kitchen can simplify entertaining, while landscaping and architectural features can frame views from inside the house.
Shade deserves particular attention. Outdoor areas that look attractive but receive intense direct sunlight during the hours when homeowners want to use them may provide limited practical value. Roof extensions, covered patios, strategic landscaping, and carefully positioned gathering areas can make exterior spaces more functional.
The goal is not simply to add more outdoor features. It is to make the exterior feel connected to the way the interior is used.
Use Materials to Unify Old and New
One of the hardest parts of remodeling is making additions and alterations feel as though they belong.
A home can quickly become visually fragmented when each renovated room follows a different trend. Flooring changes repeatedly, cabinetry styles compete with one another, and new architectural details may have little connection to the original structure.
A restrained material palette can prevent this problem.
Look for Repetition
Repeating selected materials, colors, metals, woods, or architectural details throughout the property creates continuity. The materials do not have to be identical in every room, but they should have a recognizable relationship.
This approach becomes particularly important when only part of a house is being remodeled. New spaces need to transition naturally into areas that are remaining largely unchanged.
Homeowners can also take inspiration from the surrounding desert without making the interior overly thematic. Natural textures, warm neutrals, stone, wood, and understated earth tones can create a subtle connection to the Scottsdale landscape while working with many architectural styles.
Add Function Where the Original House Falls Short
Luxury remodeling is often associated with visible upgrades, but some of the most valuable changes solve ordinary frustrations.
Older homes may have insufficient storage, undersized closets, poorly located laundry areas, inadequate lighting, or entrances that offer nowhere to organize everyday belongings.
A comprehensive remodel provides an opportunity to address these details.
Built-in cabinetry can transform unused wall space into storage. A reconfigured primary suite might provide a more functional closet and bathroom arrangement. An underused formal room could become an office, library, fitness room, or flexible guest space.
Lighting is another area where careful planning matters. Rather than relying on one central fixture, modern interiors often benefit from multiple layers of illumination, including ambient, task, accent, and decorative lighting.
Electrical planning should also anticipate how rooms will actually be furnished. Outlet locations, charging areas, entertainment equipment, home automation, and lighting controls are easier to incorporate during construction than after walls and finishes are complete.
Renovate for Longevity, Not Just Today’s Trends
Design trends can provide useful inspiration, but a major home renovation should ideally remain appealing long after current fashions change.
Permanent or expensive elements generally benefit from greater restraint. Flooring, cabinetry, stonework, major plumbing fixtures, and architectural features are difficult to replace frequently. More temporary elements such as paint, decorative lighting, furnishings, and accessories offer easier opportunities to experiment with current styles.
This balance allows homeowners to create interiors that feel contemporary without making the entire property dependent on a narrow design trend.
Quality also becomes particularly important during a substantial renovation. Details that seem minor during planning—door alignment, transitions between materials, cabinetry installation, trim work, and finish consistency—can strongly influence how refined the completed house feels.
A Better Home Without Starting Over
Remodeling an established Scottsdale home offers an appealing middle ground between accepting an outdated property and replacing it entirely. Homeowners can retain the location, landscape, architecture, or memories they value while changing the parts of the house that no longer support their lifestyle.
The strongest renovations begin with a clear understanding of what is worth preserving. From there, improvements to circulation, kitchens, outdoor connections, storage, lighting, and interior finishes can transform how the entire property functions.
Ultimately, modernization does not have to mean removing a home’s personality. Thoughtful remodeling can preserve its strongest qualities while creating a residence that is better suited to how its owners want to live today—and adaptable enough to continue serving them well in the years ahead.